Artist’s concept

DECO + OPUS · Lakeview Village, Mississauga

South Banks

Coastal townhomes by the lake.

Release 2 pricing arrives Tuesday, October 20.

Explore the homes

Register once for every plan now, and the price list the moment it’s out.

South Banks brings coastal townhomes to the lake. Two- to four-bedroom homes by DECO and OPUS in Lakeview Village, Mississauga’s new 177-acre waterfront community.*

  1. Release 1Sold out
  2. Sat, Oct 24Signing Day
  3. 2029*Estimated occupancy

Get the Release 2 price list first

Why South Banks

A new way to live on the waterfront.

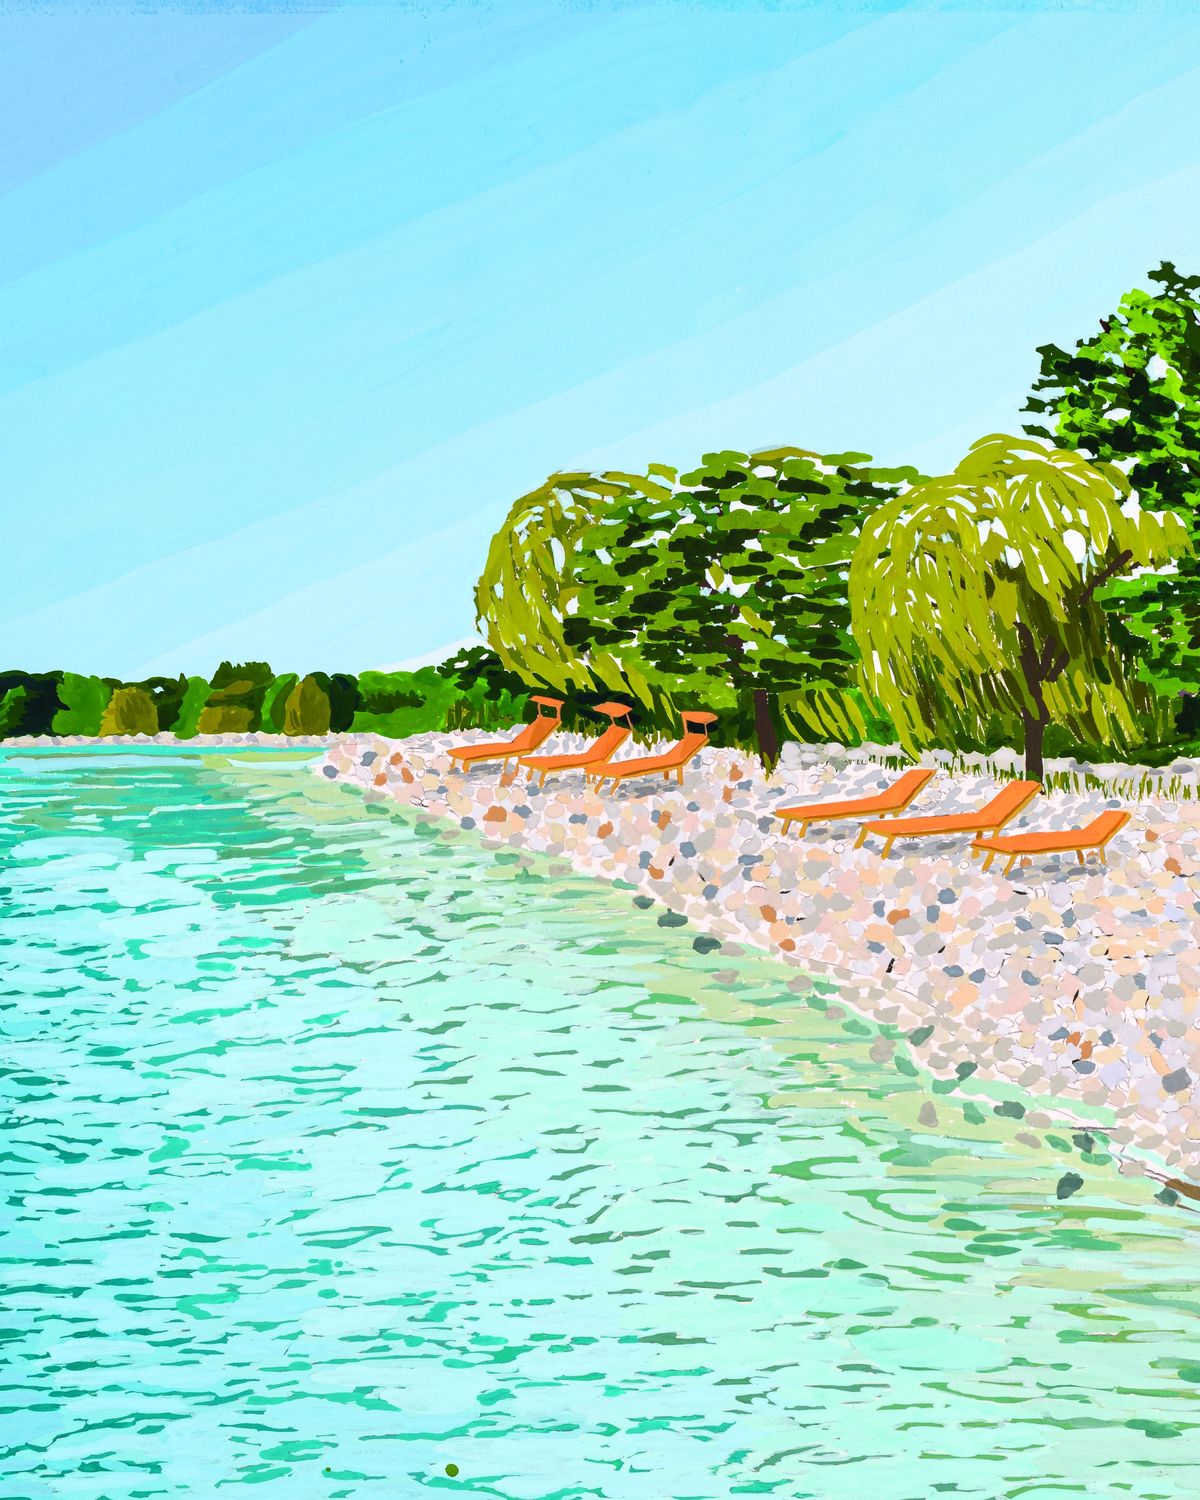
Painted illustration of the Lake Ontario shoreline at Lakeview Village

Lakeview Village

The lake at the end of the street.

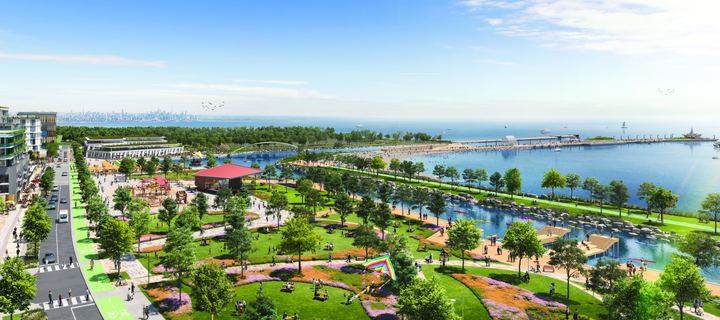
A 177-acre master plan on Mississauga’s waterfront, built on the former Lakeview Generating Station lands.*

Illustration

Every home above grade

931–1,463square feet, indoors

Two to four bedrooms, each with a terrace, balconies or a private rooftop.

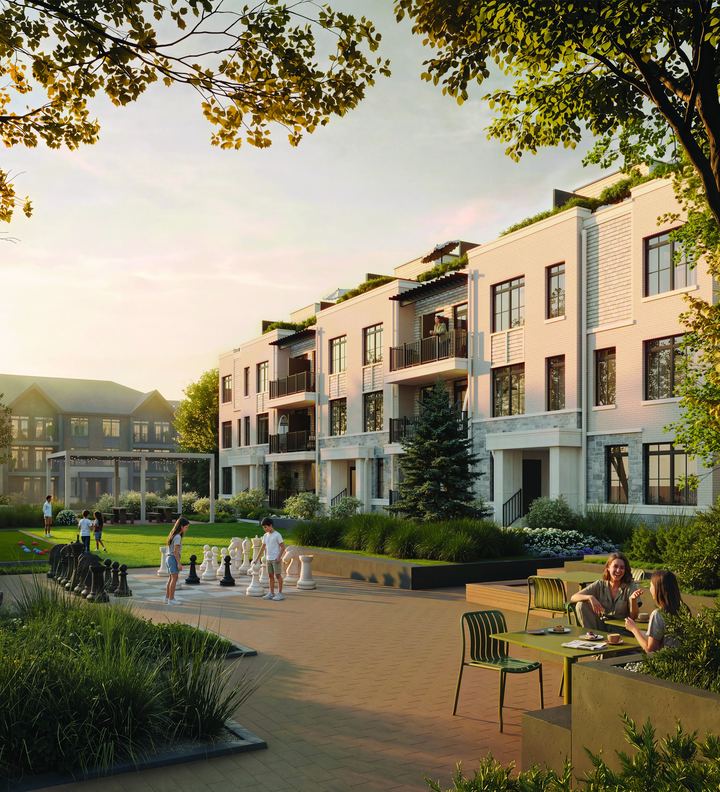
Townhomes facing a landscaped park, artist’s concept Artist’s concept

About 45 acres of parks.*

Waterfront Park, Waterway Common, Ogden Park and Lakeview Square.

Transit

Downtown by GO.

Two Lakeshore West GO stations nearby, about 25 minutes by train to Union Station.*

Aerial view of Lakeview Village on Lake Ontario, artist’s concept Artist’s concept

A pier into Lake Ontario.*

The plan includes a cultural pier reaching about 350 m into the lake.

The builders

DECO Homes and OPUS Homes.

Architecture by Looney Ricks Kiss, Q4 Architects and Sasaki. Interiors by II BY IV Design.

The homes

Three ways to live.

One-level, multi-level and rooftop terrace homes, in 6 floor plans. Register once to open every plan, with room sizes and options.

One-level homes, artist’s conceptArtist’s concept

1-storey · all above grade

One-level homes

931 – 997 sq ft

2 – 3 bed · 2 bath

Everything on one floor. Azure pairs a large terrace with a walk-in pantry and a walk-in closet off the primary suite. Breeze is an end unit with a third bedroom and two balconies.

  • Azure931 sq ft

    2 bed · 2 bath · 83 sq ft terrace · end unit available
  • Breeze End997 sq ft

    3 bed · 2 bath · End unit · two balconies
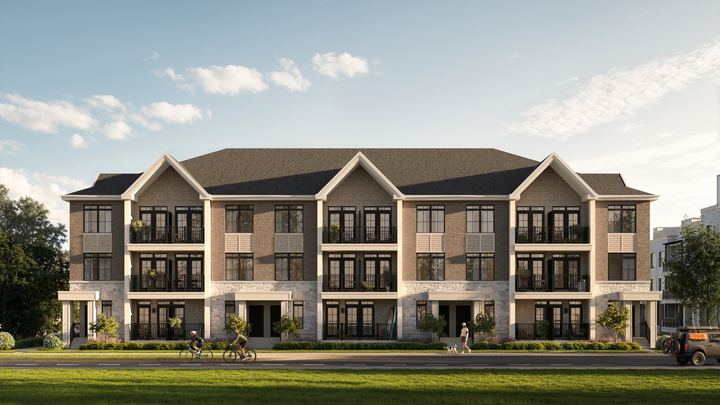
Multi-level homes, artist’s conceptArtist’s concept

2+ storey · all above grade

Multi-level homes

1,179 – 1,252 sq ft

2 – 4 bed · 2 bath

More room across levels. Coast puts a large living space on the main level, with two balconies and an optional third bedroom. Drift is an end unit with an optional fourth bedroom.

  • Coast1,179 sq ft

    2 (opt. 3) bed · 2 bath · Two balconies · end unit available
  • Drift End1,252 sq ft

    3 (opt. 4) bed · 2 bath · End unit · main-level balcony
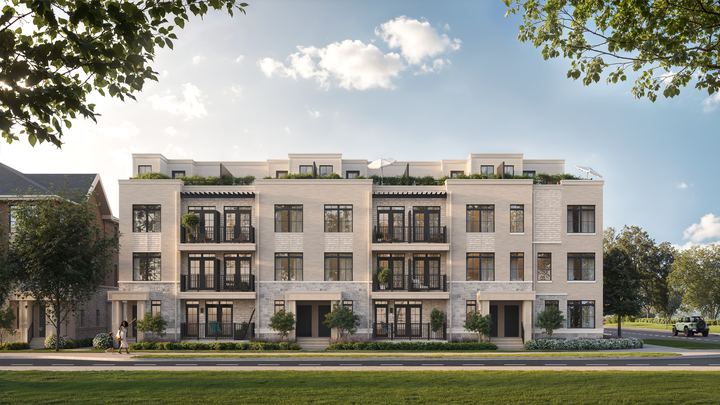
Rooftop terrace homes, artist’s conceptArtist’s concept

2+ storey · private rooftop terrace

Rooftop terrace homes

1,385 – 1,463 sq ft

2 – 4 bed · Up to 392 sq ft terrace

The Coast and Drift layouts with your own terrace on top: 392 sq ft on Coast and 340 sq ft on Drift End, for long evenings outside.

  • Coast Rooftop Terrace1,385 sq ft

    2 (opt. 3) bed · 2 bath · 392 sq ft rooftop terrace · end unit available
  • Drift End Rooftop Terrace1,463 sq ft

    3 (opt. 4) bed · 2 bath · End unit · 340 sq ft rooftop terrace

Rooftop terrace homes

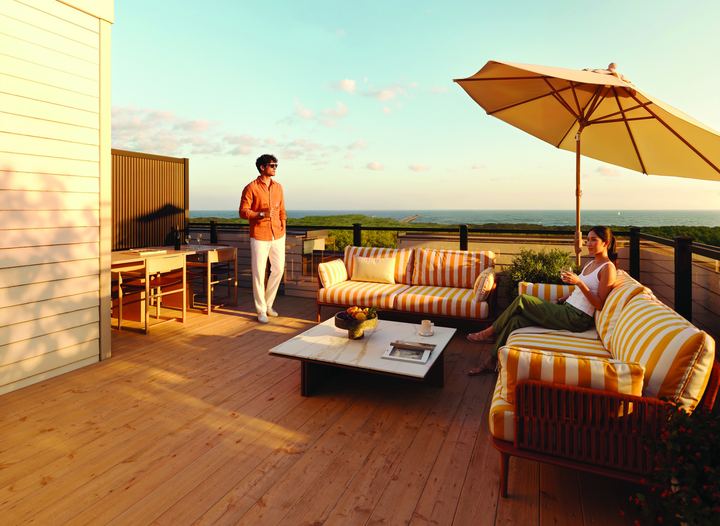
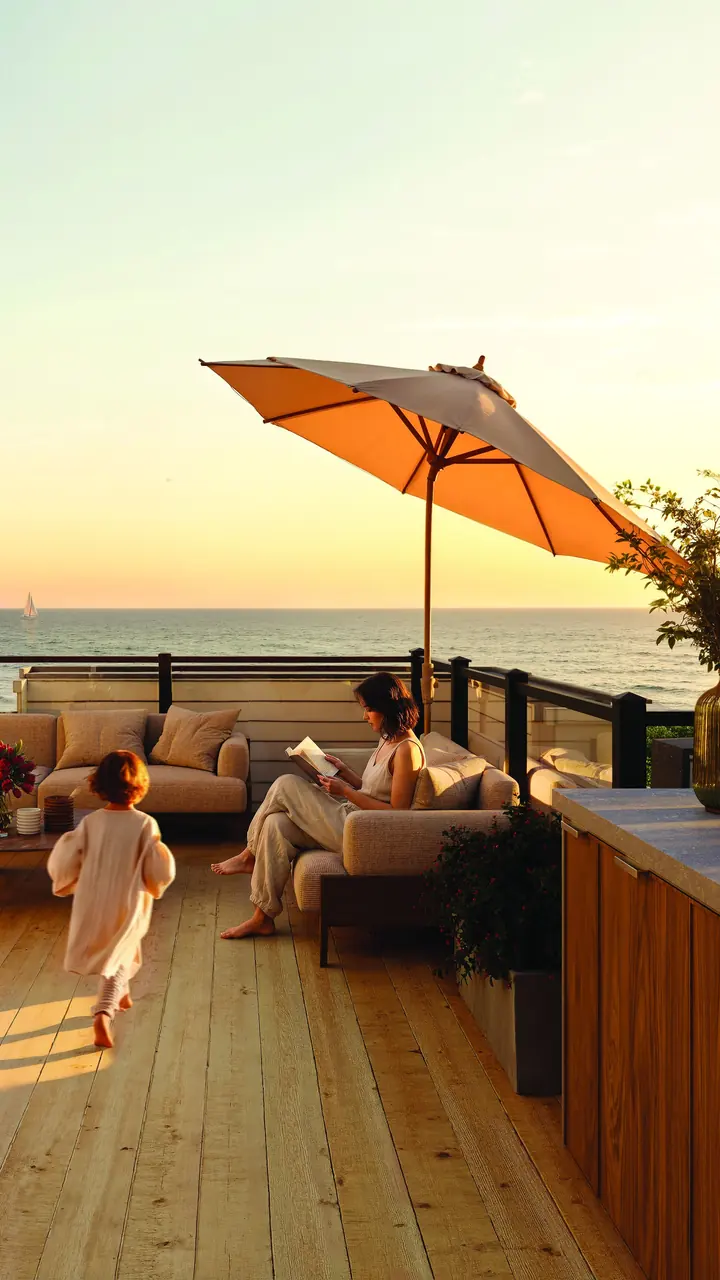
Up to 392 sq ft of sky.

Coast and Drift End, with a private terrace on top: 392 sq ft on Coast and 340 sq ft on Drift End.

See the rooftop plans
Private rooftop terrace at sunset, looking toward Lake Ontario, artist’s conceptArtist’s concept
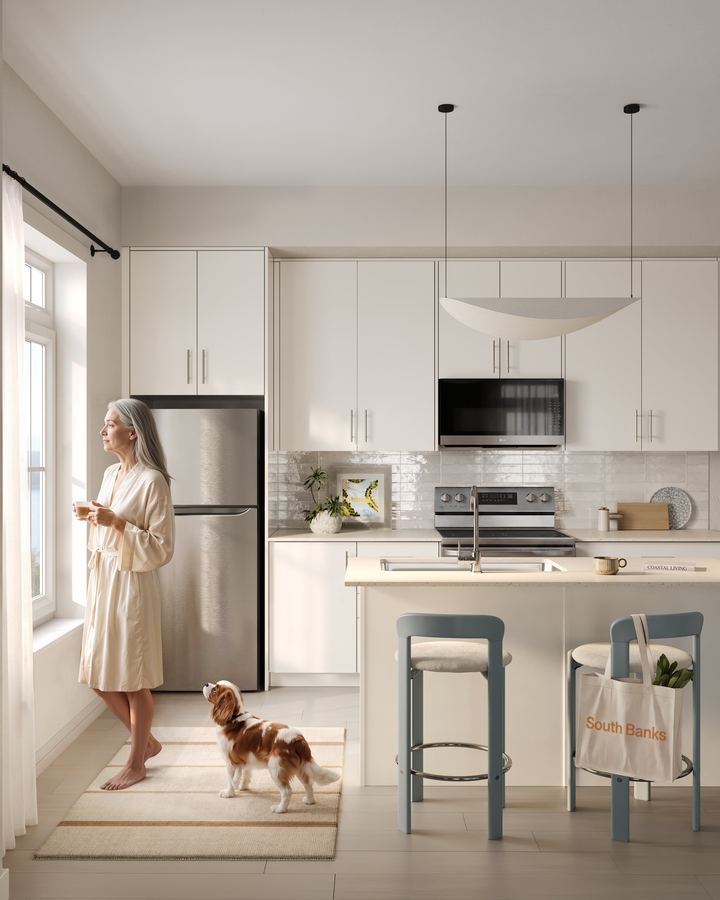
Kitchen with Package C finishes, artist’s conceptArtist’s concept

Inside every home*

Finished for coastal living.

  • All homes above grade
  • Quartz kitchen countertops
  • Oak stairs
  • Smooth ceilings
  • Laminate in living areas
  • Oversized windows
  • Upgraded exteriors
  • Outdoor living space

From the builder’s Release 1 materials. Finishes may change for Release 2.

Renderings

Take a closer look.

Exteriors, interiors and the community around them. Tap any image to enlarge. All renderings are artist’s concepts.

Streetscape
Park view
Elevation C
Living room
Kitchen
Rooftop terrace
Lakeview Village waterway
Elevation A
Kitchen · Package A
Kitchen · Package C
Rooftop terrace at sunset
Lakeview Village
South Banks amenity plan
The shoreline · illustration
The pier · illustration

Location

Lakeshore Rd E, Mississauga.

Lakeview Village is being built from scratch on the former Lakeview Generating Station lands, with parks, a waterfront trail, shops, restaurants and an innovation district with thousands of planned jobs.*

1110 Lakeshore Rd E, MississaugaPresentation gallery: 985 Jim Tovey Blvd, by appointment. We can book your visit.

Neighbourhood amenity map from DECO + OPUS. Tap to enlarge.

2Lakeshore West GO stations nearby*
25minBy GO train to Union Station*
177Acre waterfront master plan*
45Acres of parks and green space*

Register

Be first for Release 2.

Release 1 sold out. Release 2 pricing arrives Tuesday, October 20, with Signing Day on Saturday, October 24. Register once and you’ll get:

  • All 6 floor plans, right now
  • The Release 2 price list the moment it’s out
  • Signing Day details and help booking your visit
  • A call from our team to match you with the right home

Prefer to talk? Call 647-560-0000 or 647-308-2809.

You’re on the list.

All floor plans are now unlocked. We’ll send the Release 2 price list as soon as it’s out.

View floor plans
Get floor plans & Release 2 pricing